How to Turn a City Silhouette into a Perforated Panel: Canvas and Export Checks
Use a city silhouette to understand large canvases, Building Facade and Staggered layouts, hole-count control, and SVG/DXF export limits in HoleSnap.
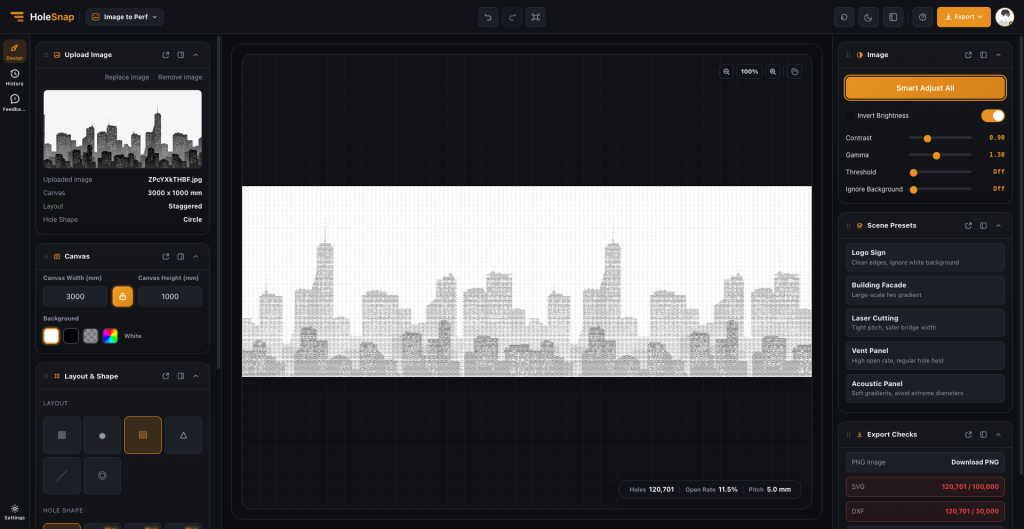
A city skyline has a strong horizontal outline, which makes it a good source for a perforated panel. The main challenge is scale: as the canvas grows, hole count and export complexity can grow quickly. HoleSnap’s Image to Perforation turns the silhouette into adjustable perforation geometry.
Set the canvas to the real panel ratio
City silhouettes are usually wide images. In Canvas, enter the real width and height in millimeters and lock the aspect ratio. The example shown here uses a 3000 × 1000 mm canvas, a useful starting point for a city-themed wall, architectural screen, or long facade panel.
Use an image with a readable skyline and a simple background. If the buildings are too detailed, crop or simplify the image and increase contrast so the outline still reads from a distance.
Start with Building Facade or Staggered
The Building Facade preset is suited to large, continuous architectural graphics. In Layout & Shape, try Staggered first, then compare Hexagonal or Grid when you want a different surface texture.
A city silhouette does not always need the smallest pitch. Start by keeping the skyline continuous and the hole count manageable. For a laser-cut decorative panel, the Laser Cutting preset can provide a useful starting point, but still check diameter and edge clearance for the intended material and machine.
Watch hole count on large canvases
Hole count depends on canvas area, pitch, and density. The city example uses a 5.0 mm pitch and shows 120,701 holes with an 11.5% open rate. Export Checks flags the SVG limit of 100,000 holes and the DXF limit of 30,000 holes as exceeded.
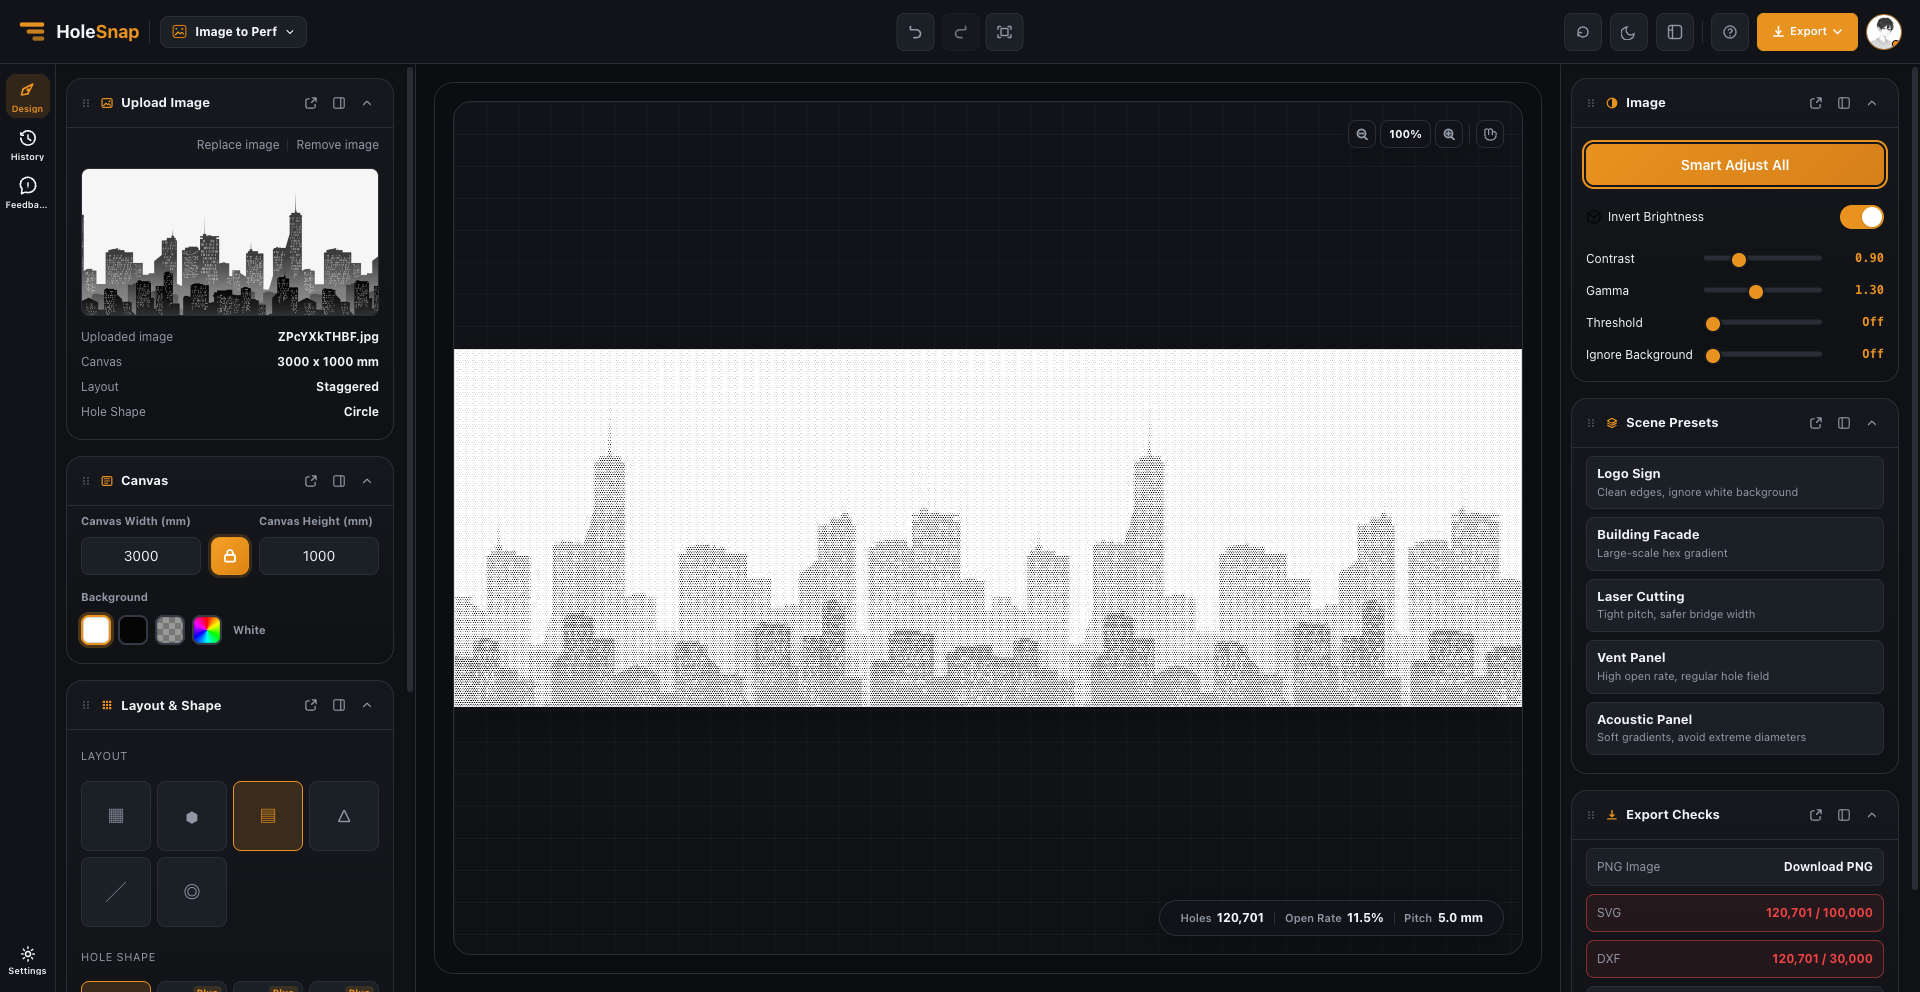
When the file is over a limit:
- Increase pitch to reduce the total number of holes.
- Lower density while keeping the main buildings readable.
- Simplify the image and remove details that do not affect recognition.
- Split a long panel into sections and check the joins separately.
Do not send an over-limit file downstream just to preserve every small building. A complex file can slow previewing, vector editing, and fabrication preparation.
Export and application checks
PNG works well for presentation, SVG for vector editing, and DXF for CAD/CAM or early laser-cut preparation. Before fabrication, check units, scale, duplicate paths, closed geometry, borders, installation zones, and minimum bridge width.
City silhouettes can be used for architectural facades, feature walls, sun screens, privacy panels, exhibition panels, and decorative laser-cut work. If the panel also serves ventilation, structural, or acoustic purposes, verify airflow, strength, material, and machine compatibility in the relevant engineering workflow.
Image to Perforation accelerates visual and geometric exploration; it does not replace production review.